<-- style PDP --> 90 East Shore Lane, Tichborne - Detached for sale for $799,900
  • sold

90 East Shore Lane

Tichborne, Ontario, K0H 2V0 - Frontenac South

$799,900$000000

  • Neighbourhood

    Frontenac South

  • Major Intersection

    Buck Bay Rd and Green Bay Rd

  • Listed Since: 43 day(s)

  • Last update: 22 day(s) ago

Overview

  • Property Type

    Detached, Bungalow

  • Bedrooms

    3

  • Bathrooms

    2

  • Basement

    None

  • Kitchen

    2

  • Total Parking

    10

  • Lot Size

    633x371 (Feet)

  • Taxes

    $3,461.00 (2025)

  • Type

    Freehold

Property Description

Property description for 90 East Shore Lane, Tichborne

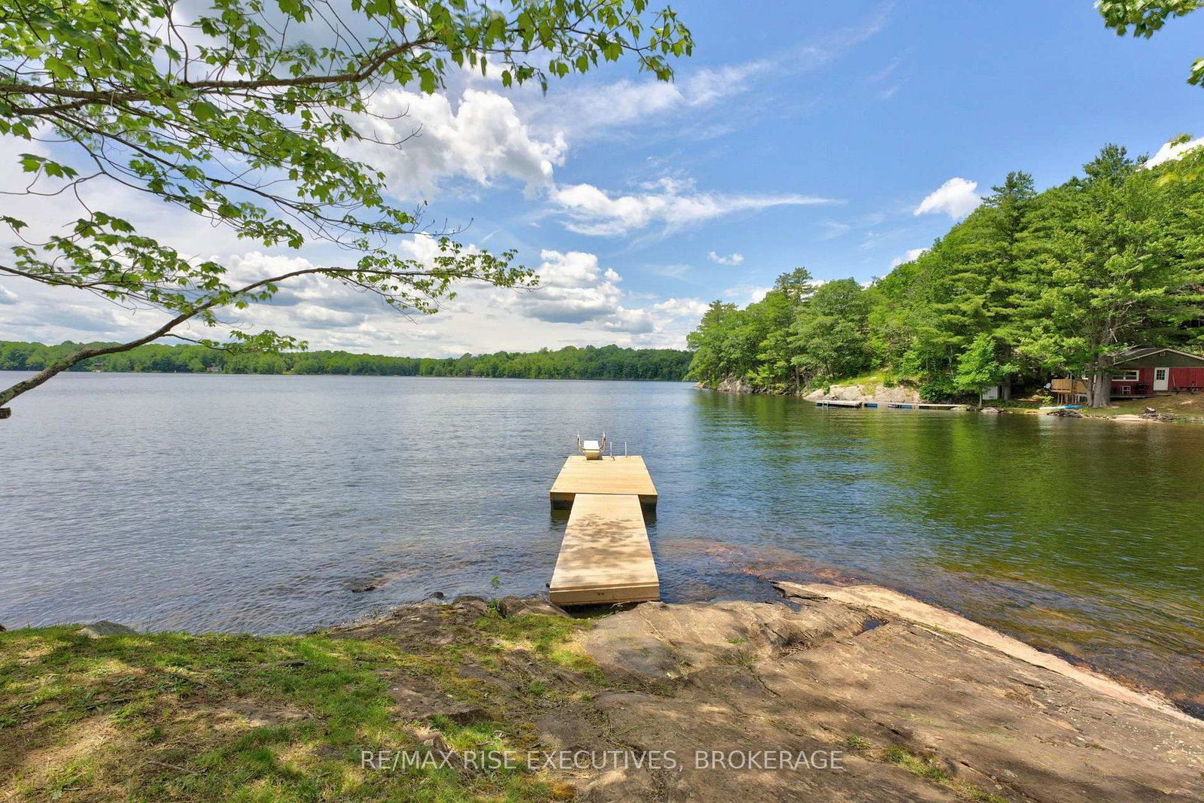
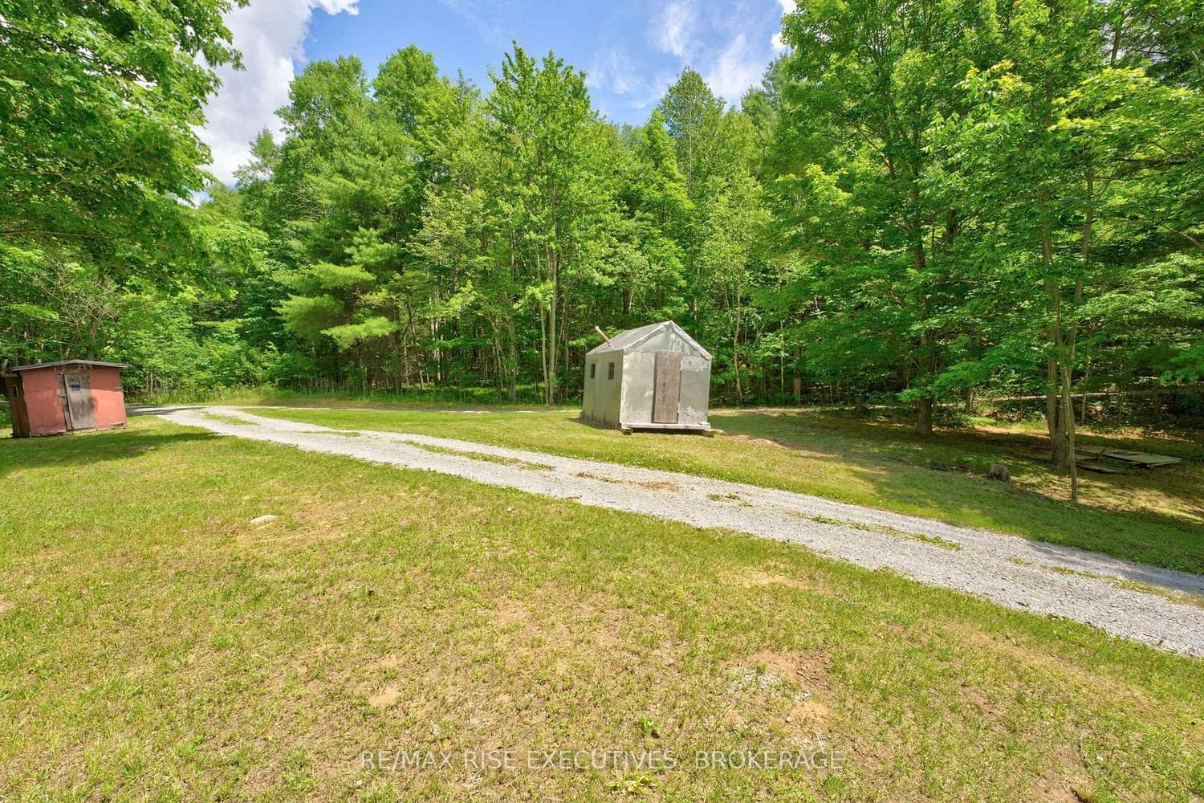
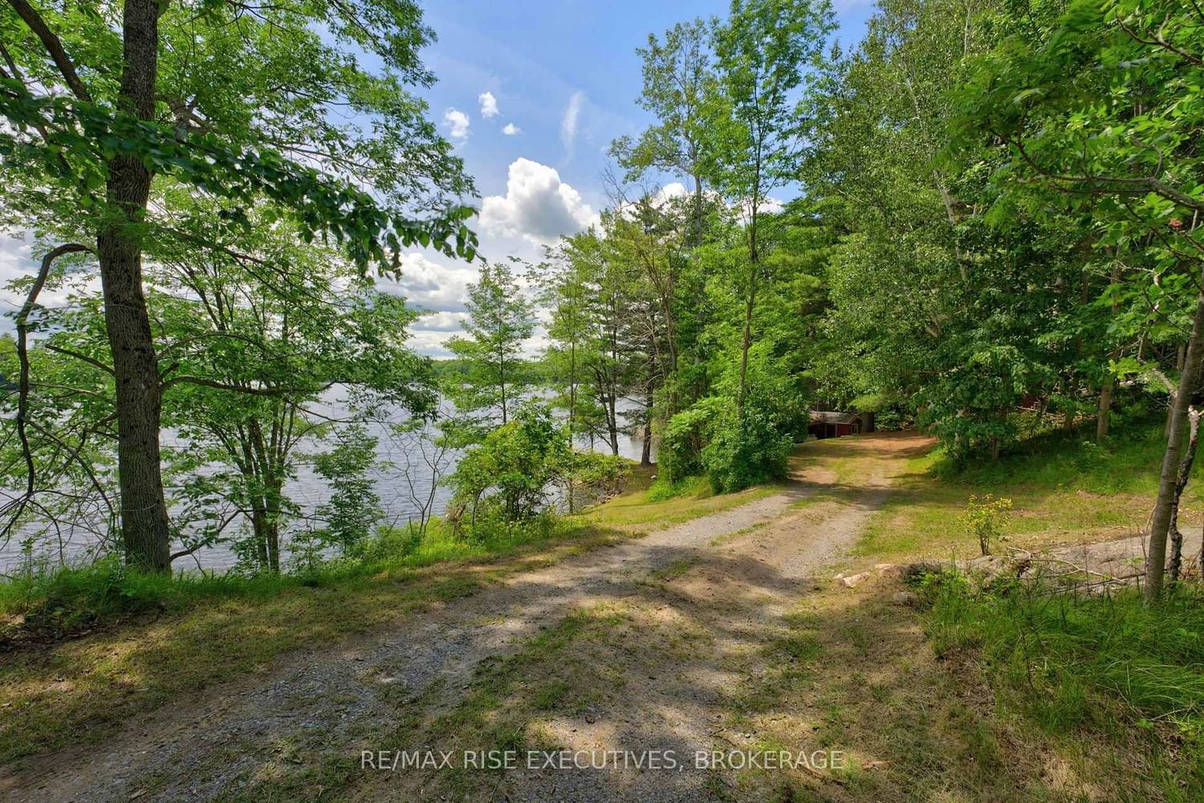
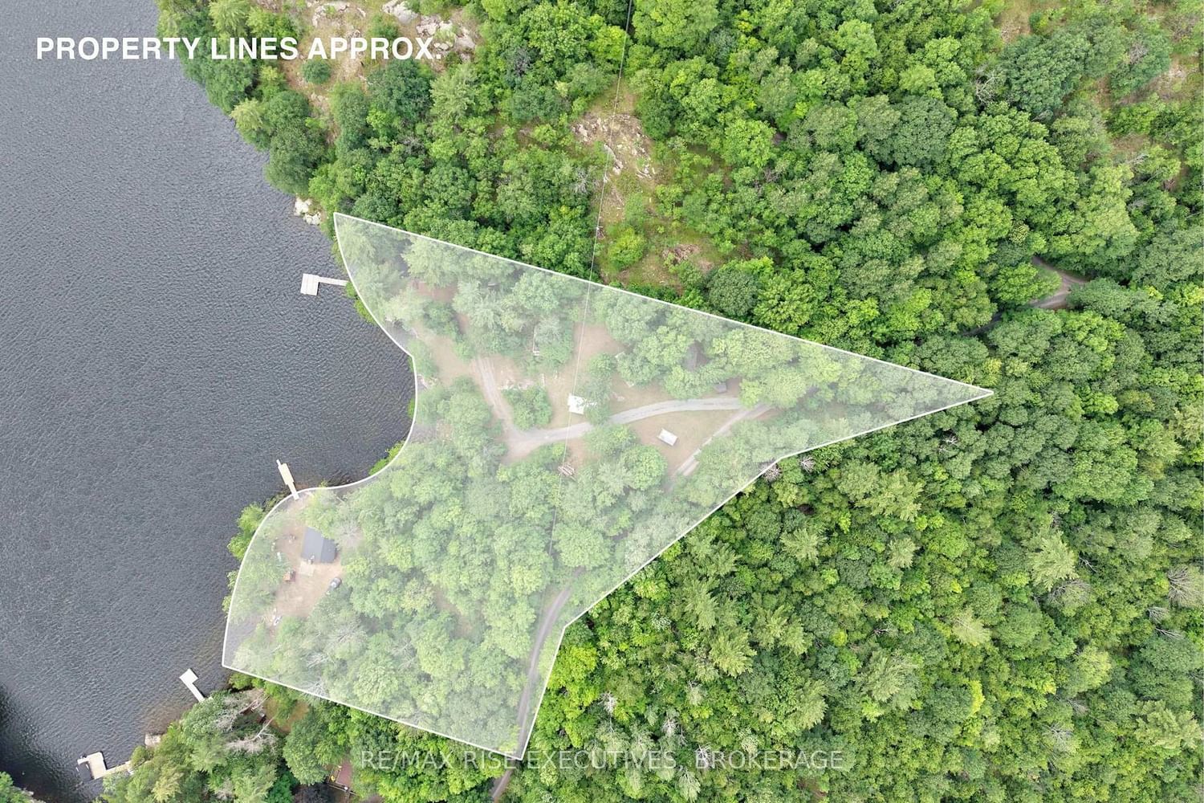
A rare opportunity on beautiful Bob's Lake! Set on 2.38 acres along desirable Buck Bay, this unique waterfront property offers two separate cottages, making it an ideal family compound, shared retreat or getaway with plenty of space for guests. The main year-round cottage features 2 bedrooms and 1 bathroom, propane forced-air heat, a steel roof, new deck, drilled well and septic system. Across a picturesque private bay sits the charming 3-season guest cottage, also offering 2 bedrooms and 1 bathroom, an open-concept kitchen and living area, sun porch, baseboard heat, steel roof and its own septic system. Both cottages sit just steps from the lake and enjoy their own waterfront setting. The gently sloping, park-like property provides exceptionally easy access to the shoreline with no long flights of stairs, plenty of parking set back from the water and beautiful granite outcroppings throughout. Enjoy sandy areas with gradual entry for swimming, along with two docks offering deep, clean water, including a long dock with approximately 7-8 feet of depth and a diving board. A convenient on-site boat launch makes getting on the water easy. With approximately 600 feet of waterfront, a private bay separating the cottages and an increasingly hard-to-find combination of sandy entry and deep water, this is a special Bob's Lake property offering privacy, versatility and room for generations of family and friends to enjoy the lake together.

Listed by RE/MAX RISE EXECUTIVES, BROKERAGE

  • MLS #

    X13753034

  • Sq. Ft

    700-1100

  • Sq. Ft. Source

    MLS

  • Lot Irregularities

    Y

  • Year Built

    Available Upon Request

  • Pool

    None

  • Drive

    Available, Private

  • Garage

    None

  • Total Parking

    10

  • Family Room

    N

  • Den

    N

  • Exterior

    Wood

  • Fireplace

    Y

  • Roof

    Metal

  • Foundation

    Block

  • Elevator

    n/a

  • Water View

    Y

  • Laundry Level

    n/a

  • Heat

    Forced Air

  • A/C

    Window Unit

  • Water

    Well

  • Water Supply

    n/a

  • Sewers

    Septic

  • Central Vac

    N

  • Foyer

    2.22 x 2.35 ft Main level

  • Kitchen

    2.6 x 3.74 ft Main level

  • Dining

    1.92 x 4.1 ft Main level

  • Living

    3.54 x 7.49 ft Main level

  • Primary

    2.7 x 3.56 ft Main level

  • Bathroom

    1.8 x 1.68 ft Main level

    3 Pc Bath

  • Kitchen

    2.91 x 1.42 ft Main level

  • Dining

    4.53 x 3.28 ft Main level

  • Primary

    2.5 x 2.32 ft Main level

  • Br

    2.5 x 2.25 ft Main level

  • Bathroom

    1.92 x 1.33 ft Main level

    3 Pc Bath

Thinking of Selling?

Find Out Your Home’s Value in Today’s Market!

No Email or Signup is required to view your home estimate.

estimate your home value

Contact Manoj Kukreja

Sales Representative,
Century 21 People’s Choice Realty Inc.,
Brokerage
(647) 576 - 2100

Manoj profile avatar

Estimated price

Date
Price
Change
2026-09-08
$779,278
-4.88%

Mortgage Calculator

This data is for informational purposes only.

Mortgage Payment per month

Principal Amount

Interest

Total Payable

Amortization

Amortization

Closing Cost Calculator

This data is for informational purposes only.

Closing Cost Total for this property

Total Cash flow for purchasing this property

Down Payment(%)*
Additional information

Provincial Land Transfer Tax

Ontario Land Transfer Tax Rebate

Toronto Land Transfer Tax

Toronto Land Transfer Tax Rebate

PST on CMHC Insurance Premium

Lawyer Fees

$2,825

Government Registration Fee's

$164

Title Insurance

Closing Cost Total

Total Cash flow for purchasing this property

Provincial Land Transfer Tax

Ontario Land Transfer Tax Rebate

Toronto Land Transfer Tax

Toronto Land Transfer Tax Rebate

PST on CMHC Insurance Premium

Lawyer Fees

$2,825

Government Registarion Fee's

$164

Title Insurance

Down Payment(%)*

* A down payment of less than 20% is permitted only for first-time home buyers purchasing their principal residence. The minimum down payment required is 5% for the portion of the purchase price up to $500,000, and 10% for the portion between $500,000 and $1,500,000. For properties priced over $1,500,000, a minimum down payment of 20% is required.

Thinking of Selling?

Find Out Your Home’s Value in Today’s Market!

No Email or Signup is required to view your home estimate.

estimate your home value

Contact Manoj Kukreja

Sales Representative, Century 21 People’s Choice Realty Inc., Brokerage
(647) 576 - 2100

Manoj profile avatar

Recent Sold Listings in Frontenac South, Tichborne

Popular Cities